Ashwell Penthouse
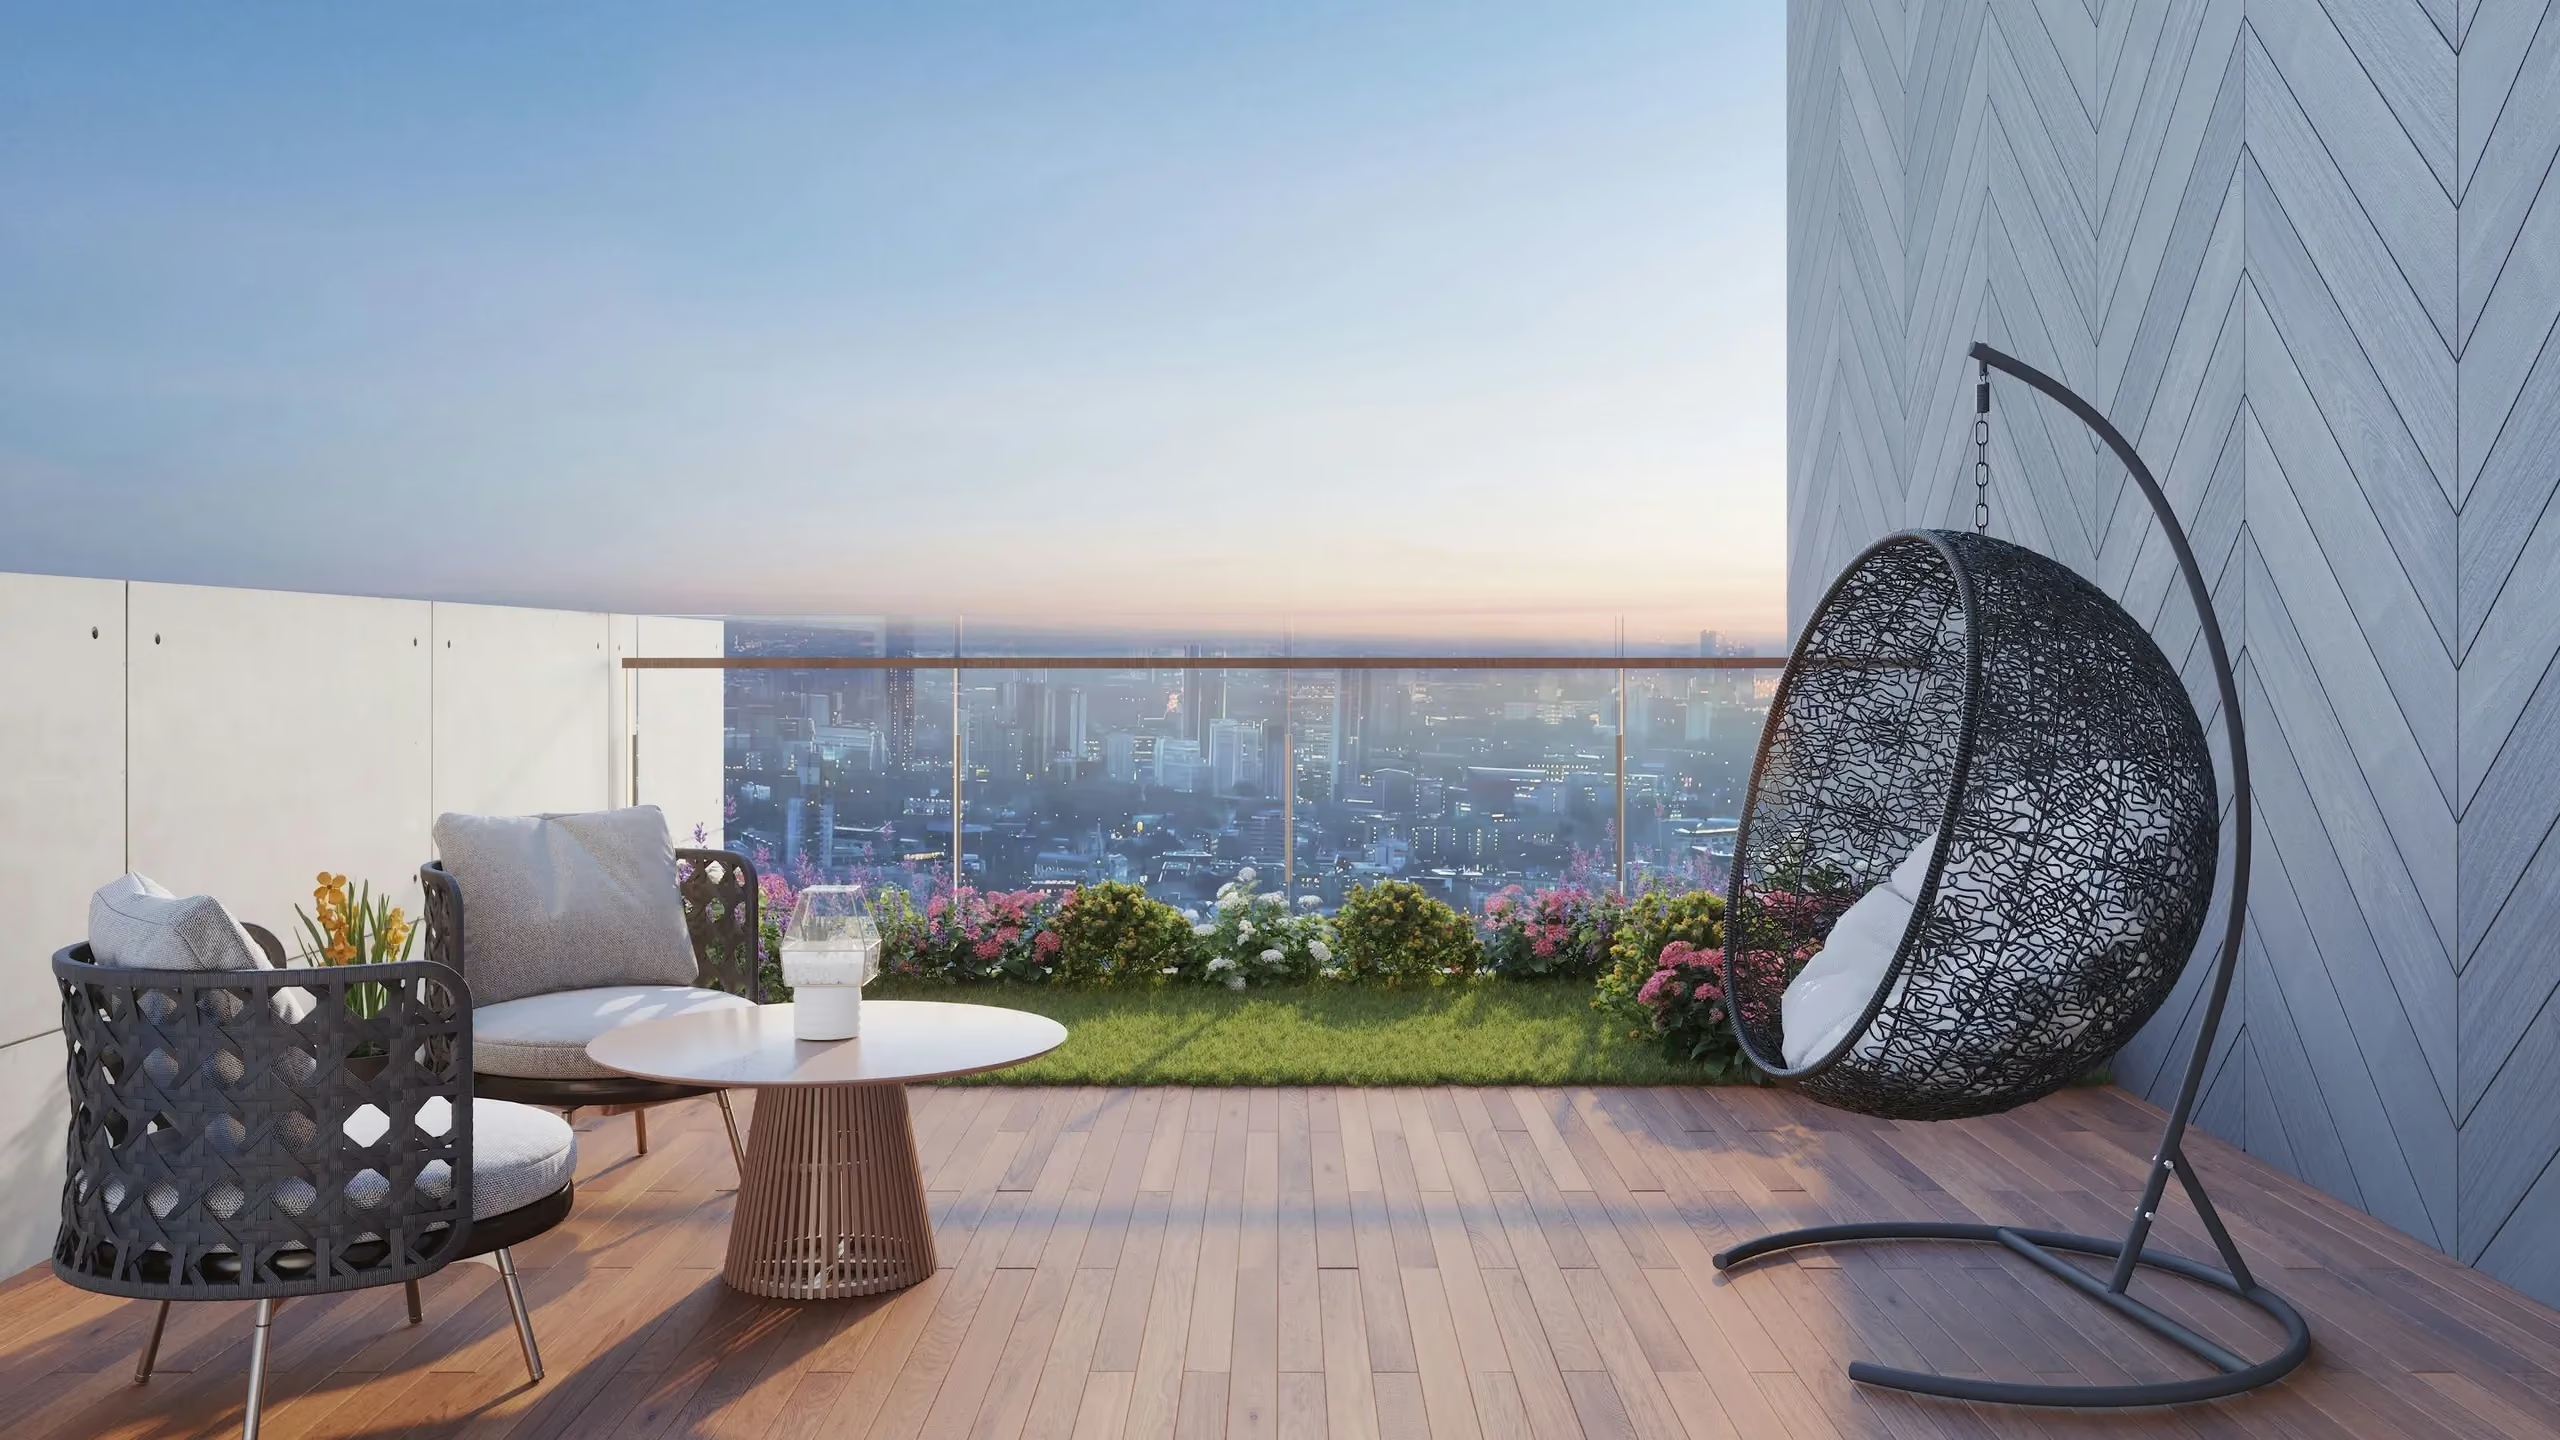
Top-floor penthouse with a wraparound terrace, private lift access and long views west across the City.
The top two floors of a converted printworks, reached by a private lift that opens directly into the apartment. The terrace wraps three sides and catches sun from mid-morning until it drops behind the City.
- A single reception room of just over sixty square metres runs east to west, with the kitchen set into a joinery wall so it disappears when not in use
- Three bedrooms, each with its own bathroom, sit along the quieter northern edge
- Share of freehold with a 989-year lease
- Concierge on weekdays, secure bicycle storage, and one allocated parking space in the basement
- 3 bedrooms and 3 bathrooms, 2,410 sq ft in total
- A penthouse in Shoreditch, London, held on our own instruction
- Currently for sale
- Floorplans and the full photo set are available on request
- Viewings seven days a week, including evenings and weekends
- The agent who took the instruction is the one who shows you round
- Title, the lease where there is one, and the service charge history shared before you offer
- Offers judged on their strength and timing, not only the number

Viewings run seven days a week and are handled by the agent who took the instruction, so the person showing you round is the person who knows the lease, the service charge and whatever the survey is likely to flag. Ask the awkward questions on the day — you will get a straight answer, and if this is not the right address for you we would rather say so early. Evening and weekend slots are usually available at short notice, and we will happily arrange a second visit at a different time of day so you can see how the light falls and how quiet the street actually is. If you are buying from abroad or cannot travel, we will walk the property on a video call and point the camera wherever you ask rather than sending an edited tour. Before you offer we will share the title, the lease where there is one, the service charge history and any planning that affects the building or its neighbours. We will also tell you what we know about the chain, the seller’s timing and how much movement there is likely to be on price. Once an offer is agreed we stay on it daily — solicitors, lenders, searches and the chain — and you will hear from us whether or not there is news that week.

Amenities
The entertaining floor: a double reception running front to back, a kitchen that opens onto the garden, and a utility and cloakroom tucked off the hall so the working end of the house stays out of sight.
The principal suite takes the full width at the front, with a dressing room behind the bedhead and a bathroom lit by its own window. A second double sits to the rear, quieter and looking over the gardens.
Two further bedrooms under the eaves, both with the original sash windows and enough height to stand comfortably at the ridge. The rear room is currently used as a study and takes a desk without crowding.
A dry, well-lit lower floor that works as a media room or a guest suite. The vaults hold the plant and the wine, and there is a separate entrance from the front lightwell if it is ever let independently.
We will tell you what the street is actually like — where the light goes in the afternoon, which side gets the traffic, what the neighbours are like and what is planned nearby that might change any of it. Walking times to the stations, the schools in catchment and the shops worth knowing are all things we will talk through honestly rather than dress up, and if the area is wrong for how you live we would rather say so before you spend money on a survey. Ask us about anything the map cannot show you: parking permits, bin days, how the square is managed, or what the building has spent on works in the last five years.